Architectural Visualization
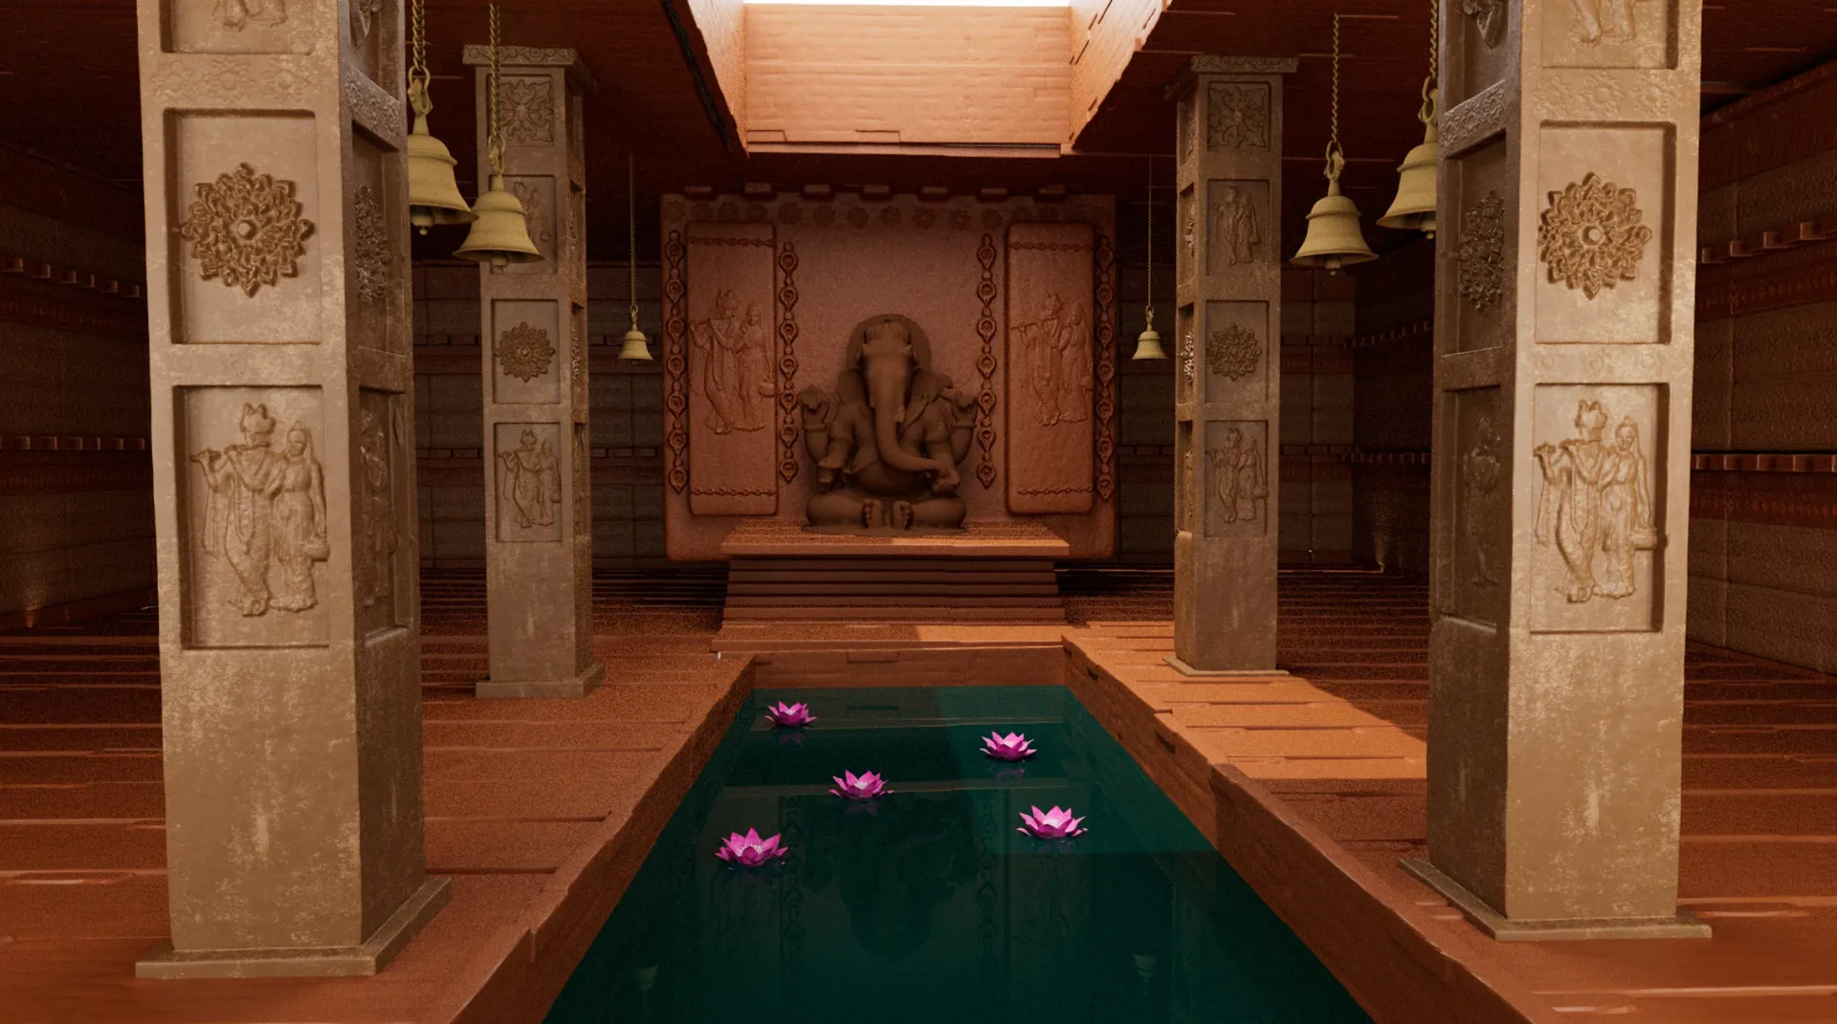
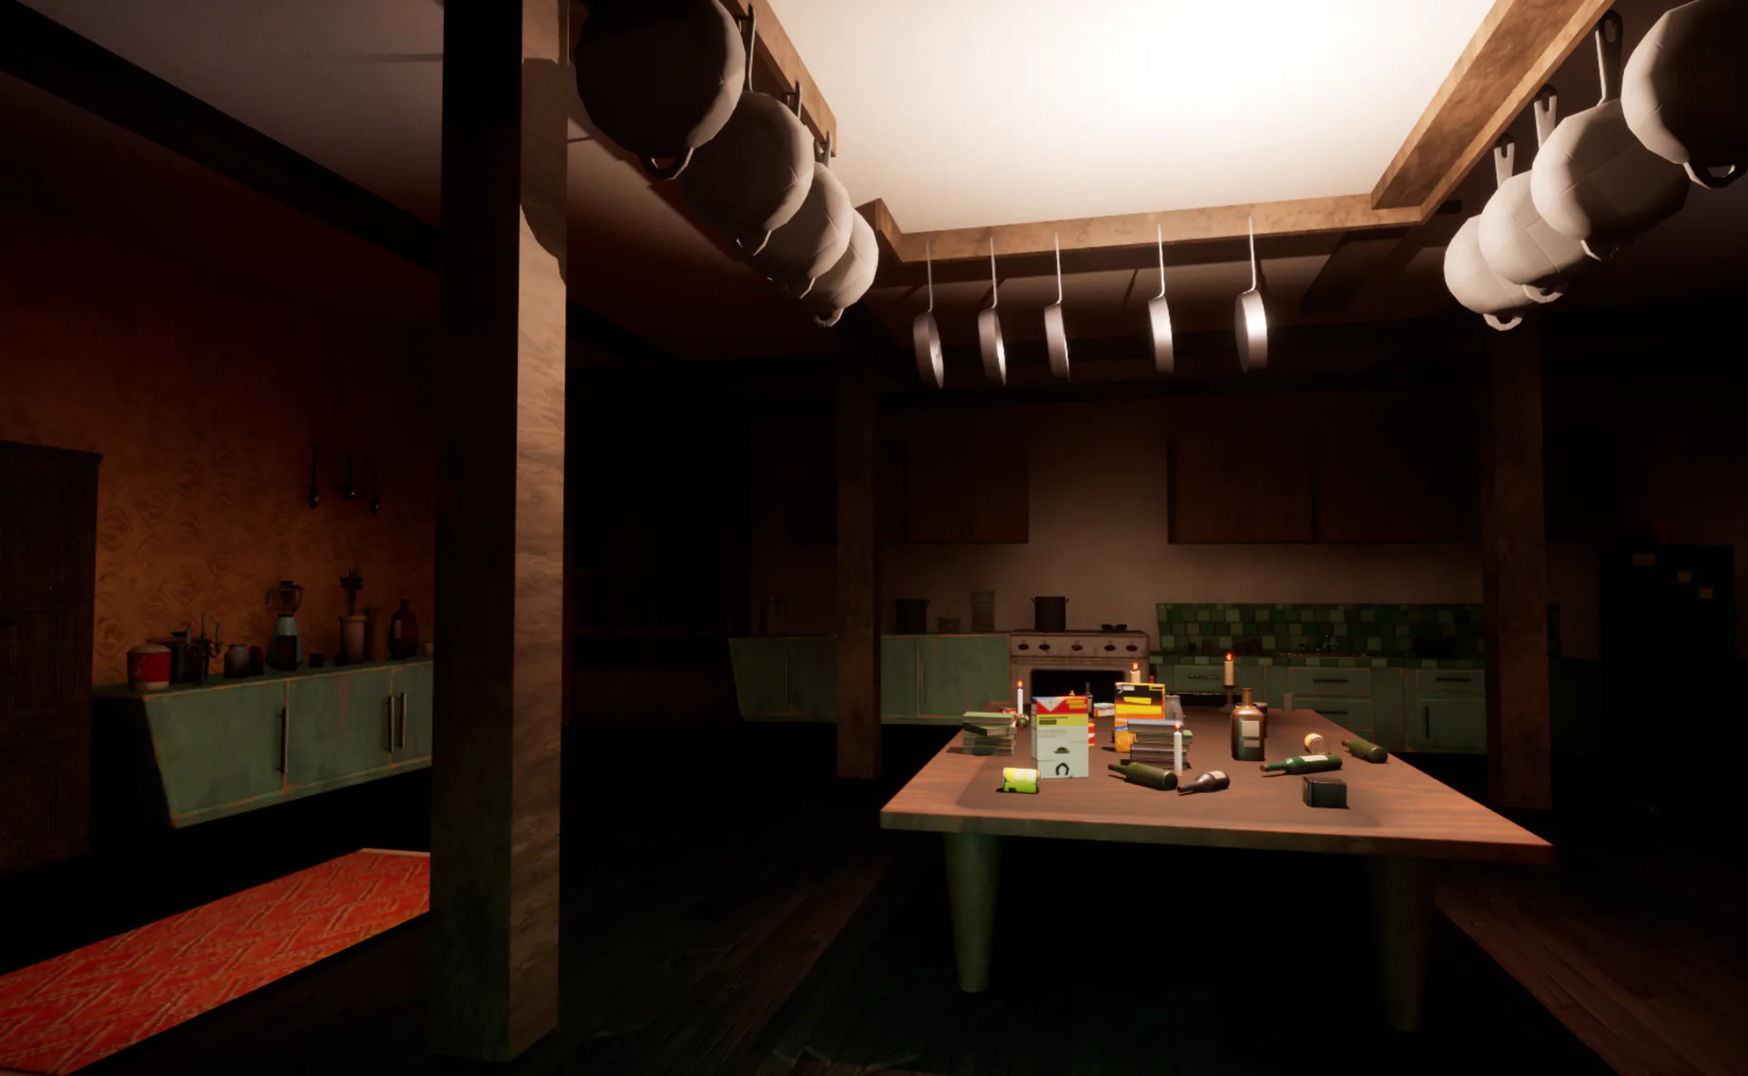
Architectural Interior Lighting Study
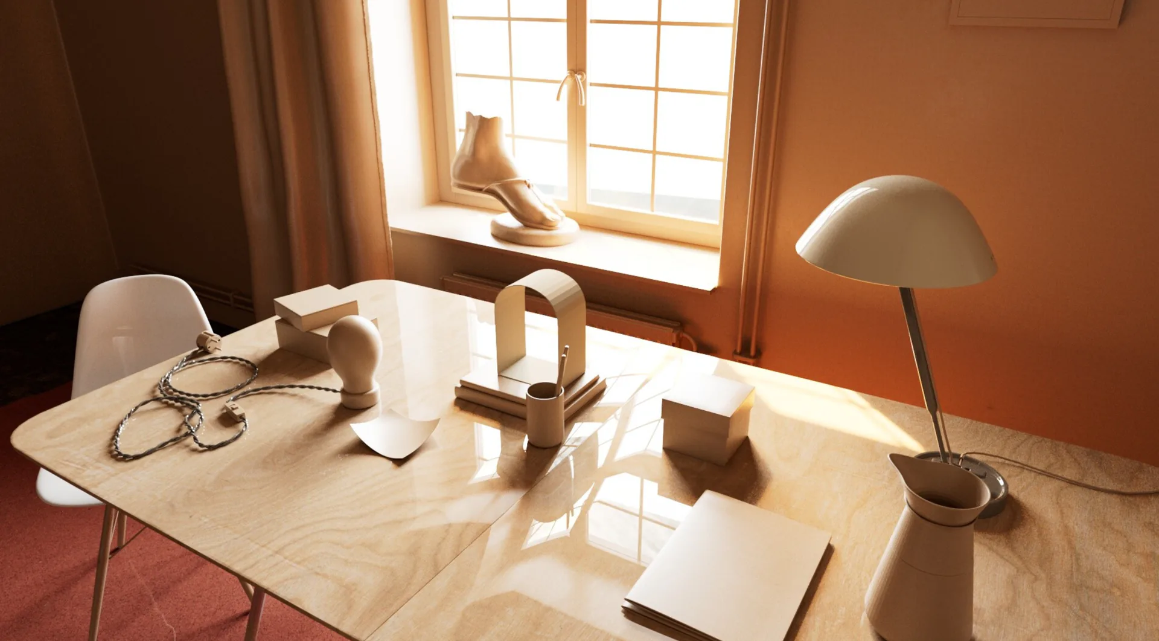
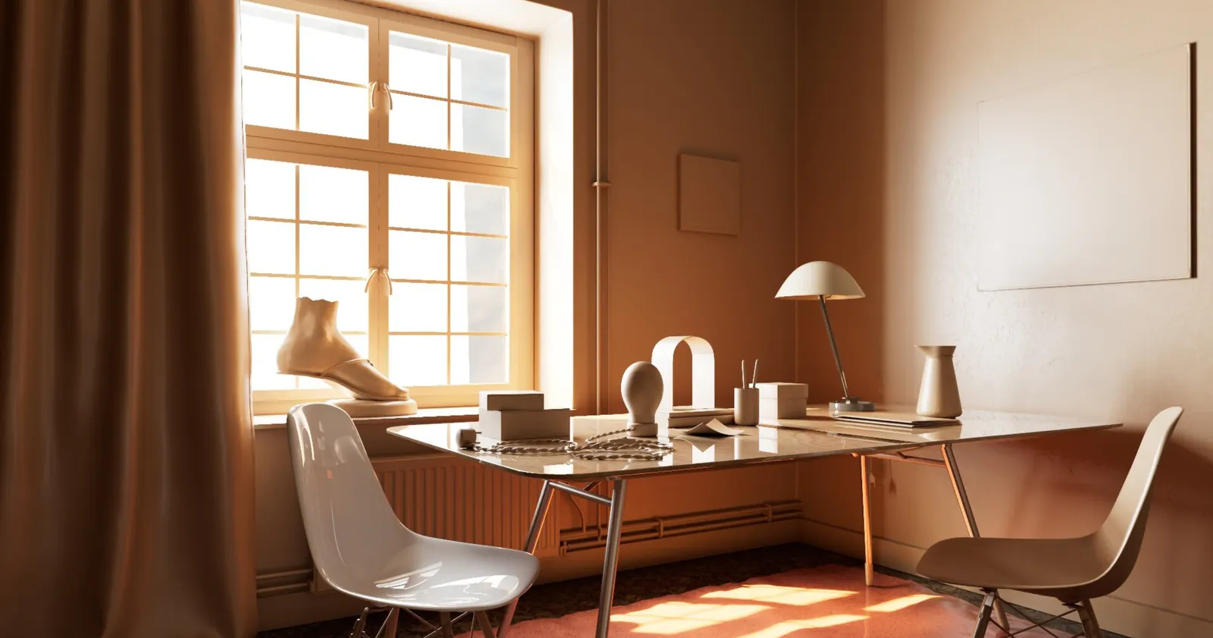
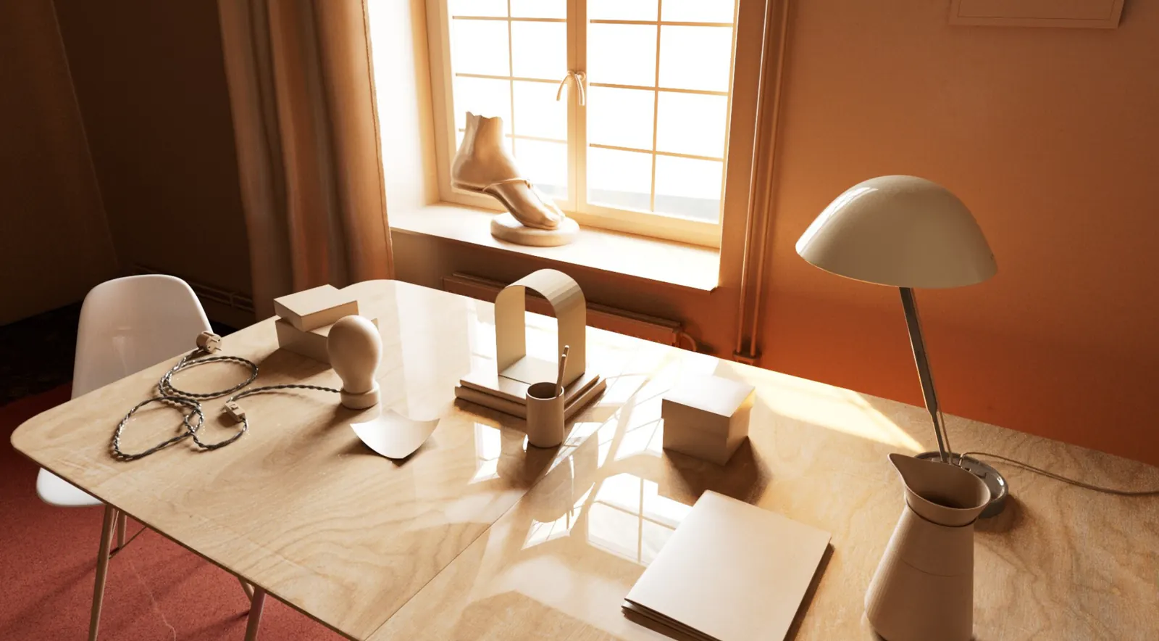
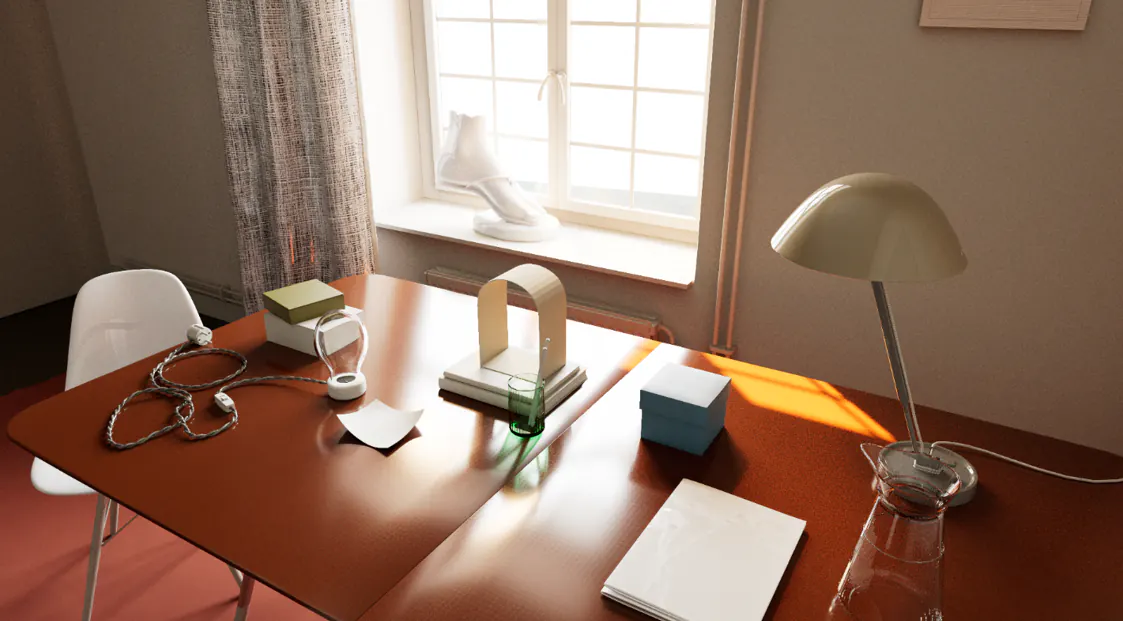
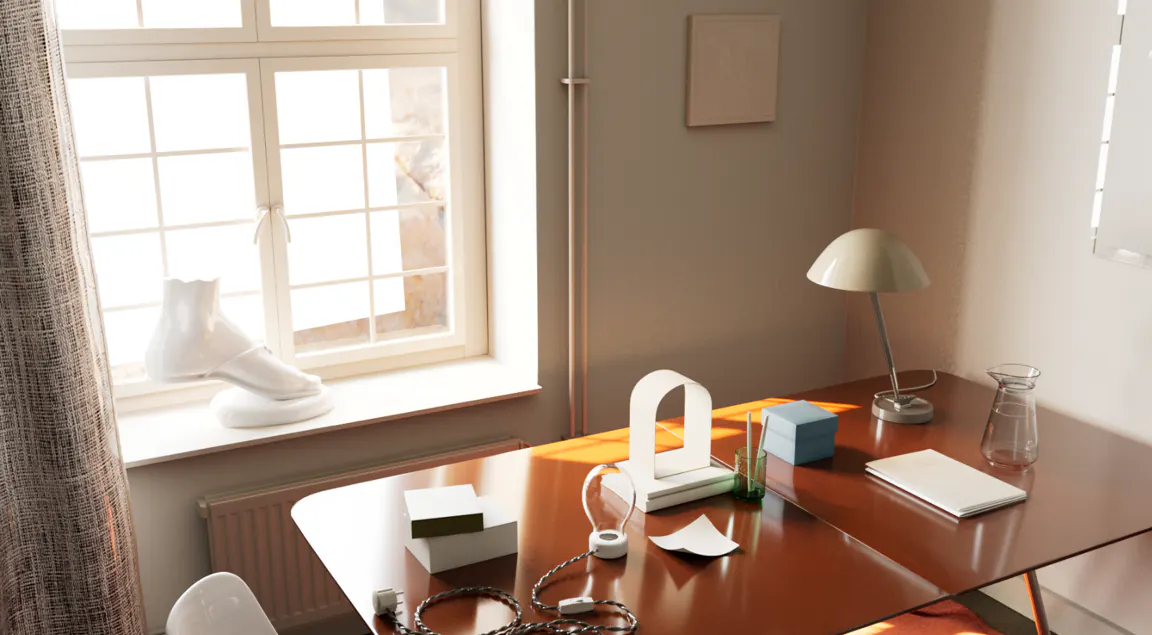
A contemporary interior study exploring natural sunlight, warm late-afternoon mood, material response, and clean visual composition.
Role
Lighting Artist / 3D Artist
Tools
Maya / Redshift
Focus
Interior environment setup / Architectural visualization
Gallery
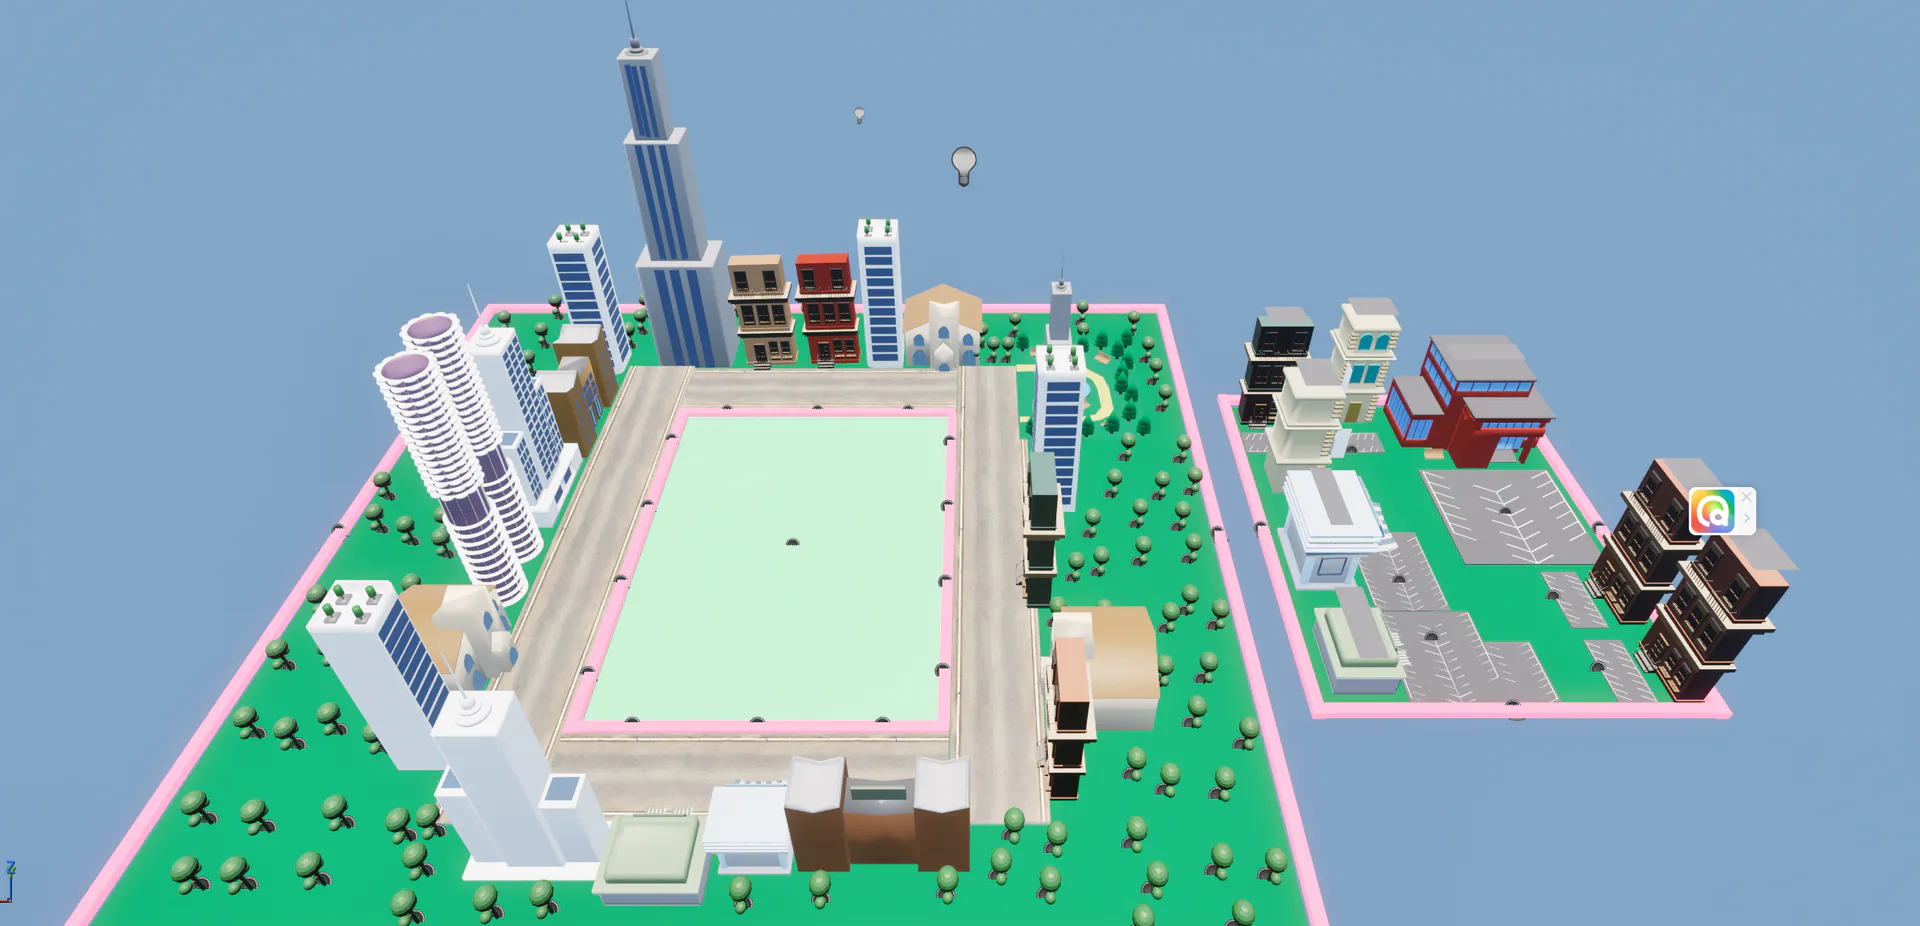
Project frames and process views
Overview
This architectural interior visualization was created as a lighting and mood exploration project, focusing on the interaction between natural sunlight and interior materials within a contemporary living space. The goal was to capture the warmth and subtle atmosphere of a late-afternoon indoor environment while maintaining a clean, minimalist aesthetic.
The scene was fully assembled in Autodesk Maya, where composition, asset placement, and lighting setup were developed to guide the viewer's attention through the space. A combination of natural window light and strategically placed artificial light sources created a soft, balanced evening ambiance with realistic falloff and shadow definition.
Materials and textures were selected to complement the warm lighting conditions, emphasizing contrast between matte surfaces, glossy furniture elements, and reflective materials. The final renders were produced with Redshift Renderer using physically based shading and global illumination.